LuxPod BG
Modular Homes. Limitless Living.

The complete home. No compromise.

Every LuxPod is engineered, finished, and furnished off-site — then delivered whole and installed on your land. Not a kit. Not a construction site. A home, arriving complete.

Живей. Инвестирай. Наслаждавай се.

Scroll
LuxPod BGModular HomesLimitless LivingEngineered Off-SiteDelivered Whole LuxPod BGModular HomesLimitless LivingEngineered Off-SiteDelivered Whole
28–38
m² of living space
from €32,000
fully finished, all-in
7.5–8.5t
engineered structure
3
services included as standard
The Collection

Three silhouettes. One standard of craft.

Each LuxPod is built as a single, self-contained structure — climate-controlled, plumbed, wired, and finished to a bespoke interior — before it ever leaves the workshop. Every model is designed as a complete home for two.

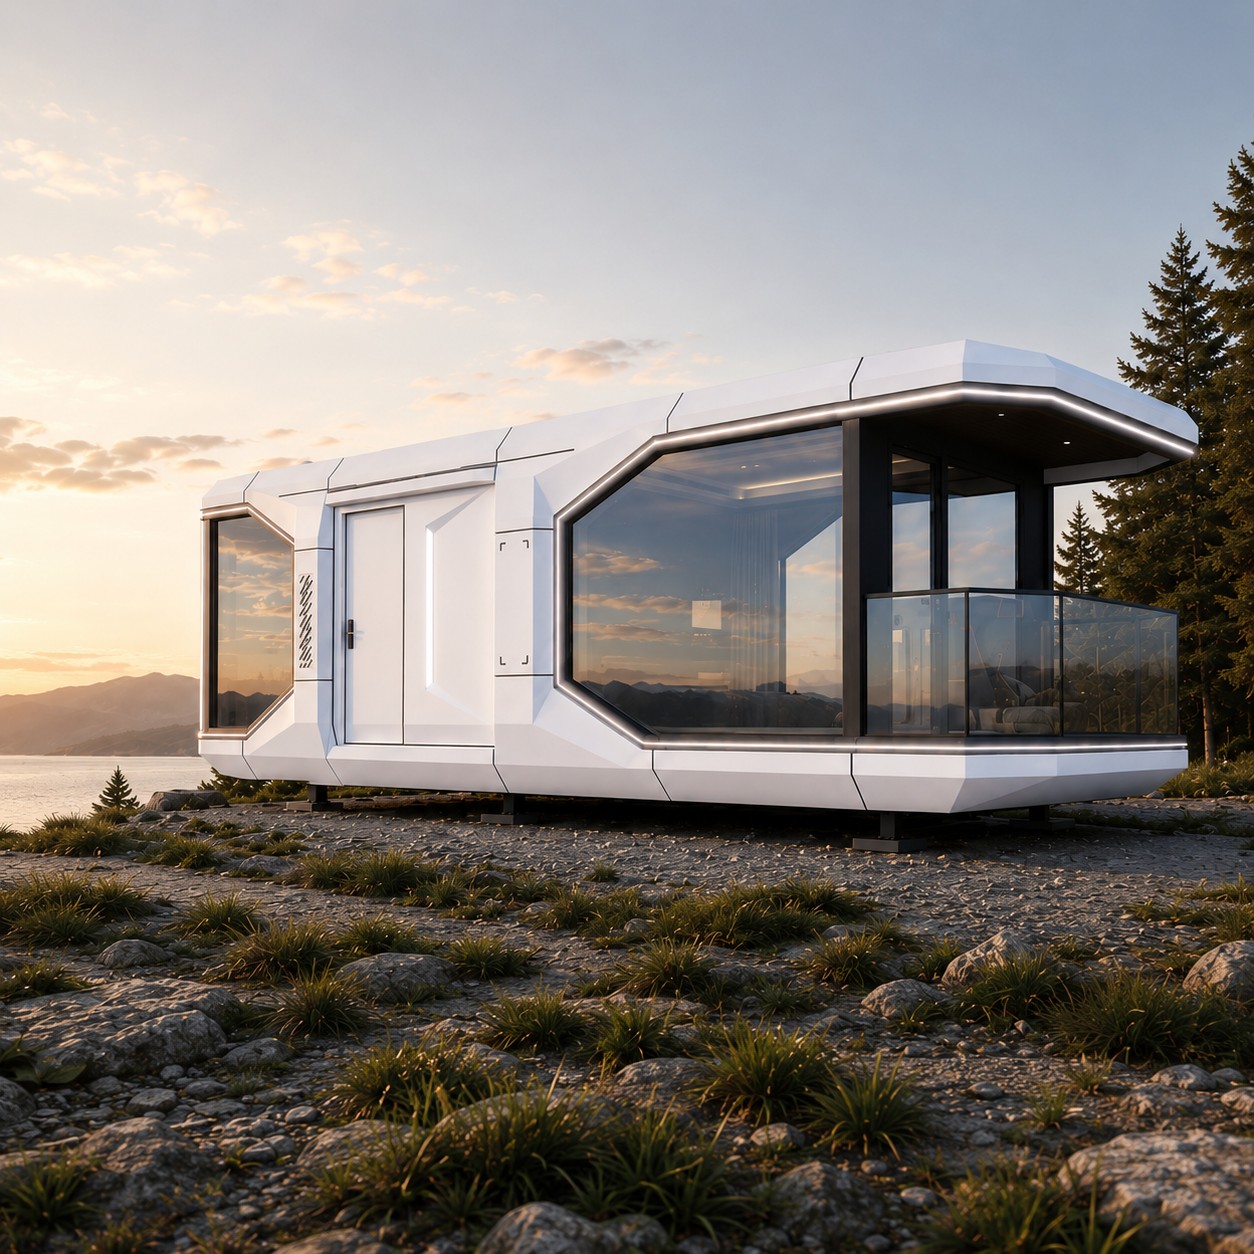
LuxPod SX-7 exterior, mountain setting SX-7
LuxPod SX-7 from €38,000

The longer silhouette — a full-width living and sleeping span behind a glass-walled front room, built for a panoramic front porch and a wide horizon view.

11.5 × 3.3 × 3.3 m
L · W · H
38 m²
Living area
8.5 t
Structural weight
Sleeps 2 Central climate control Full kitchen, fitted Complete bathroom Built-in wardrobes Wraparound terrace
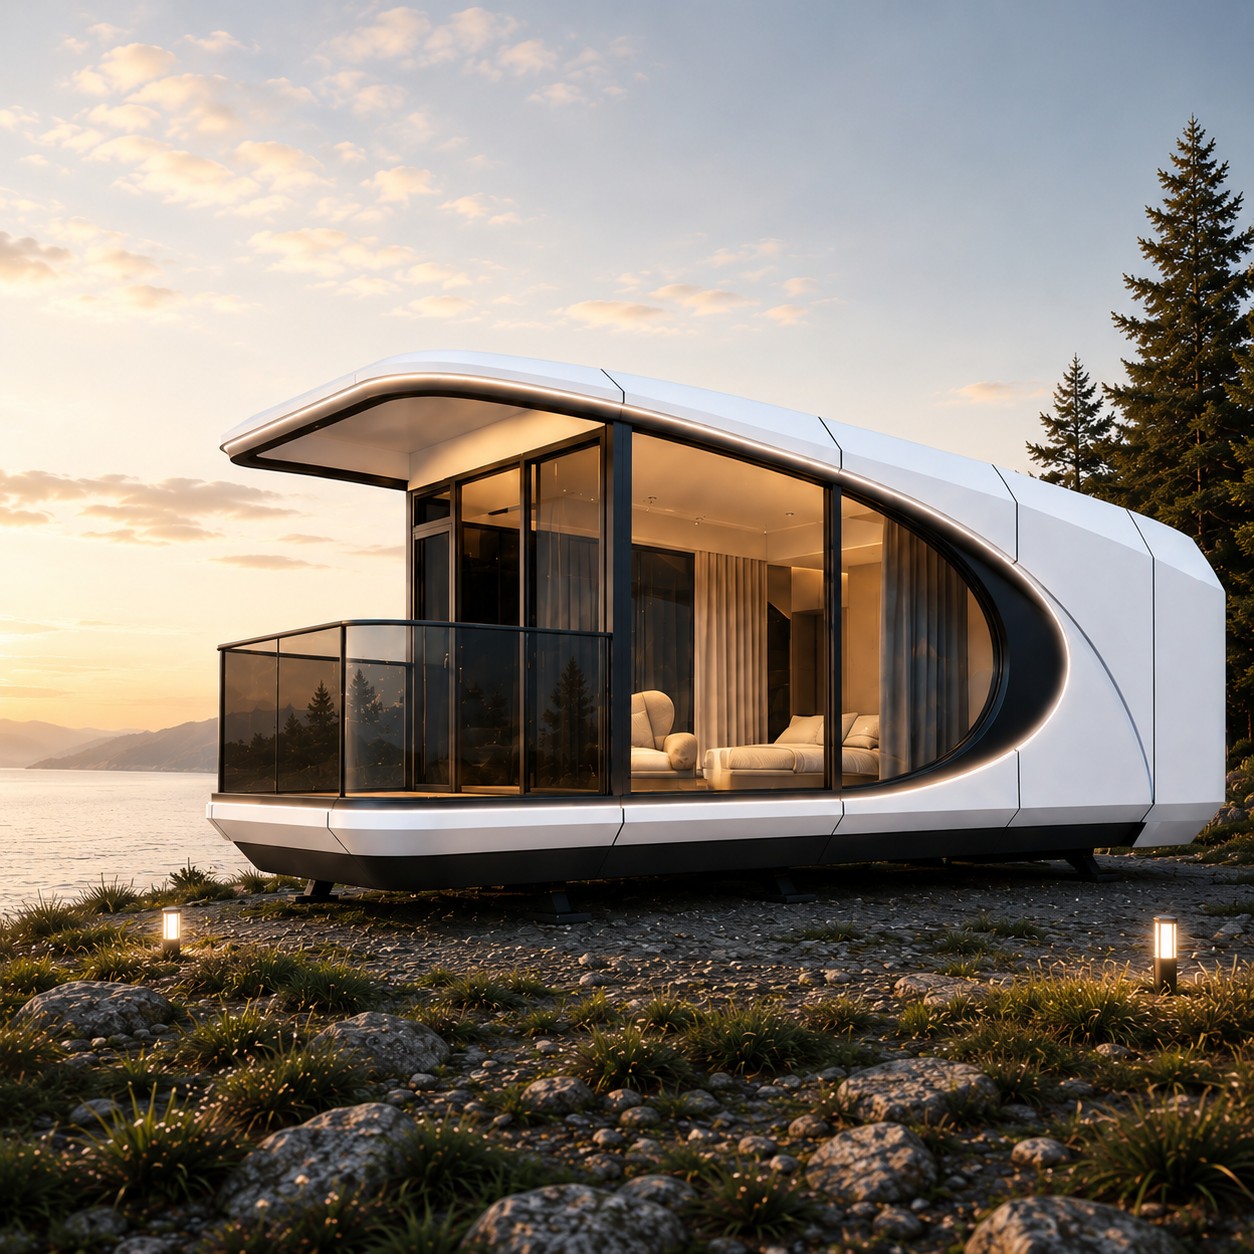
LuxPod SX-9 exterior, curved glass, coastal setting SX-9
LuxPod SX-9 from €39,500

The compact, curved silhouette — a single sweeping glass wall that runs the length of the pod, with a cantilevered roofline and a private, sheltered terrace.

9.4 × 3.3 × 3.3 m
L · W · H
31 m²
Living area
8 t
Structural weight
Sleeps 2 Central climate control Full kitchen, fitted Complete bathroom Built-in wardrobes Sheltered terrace
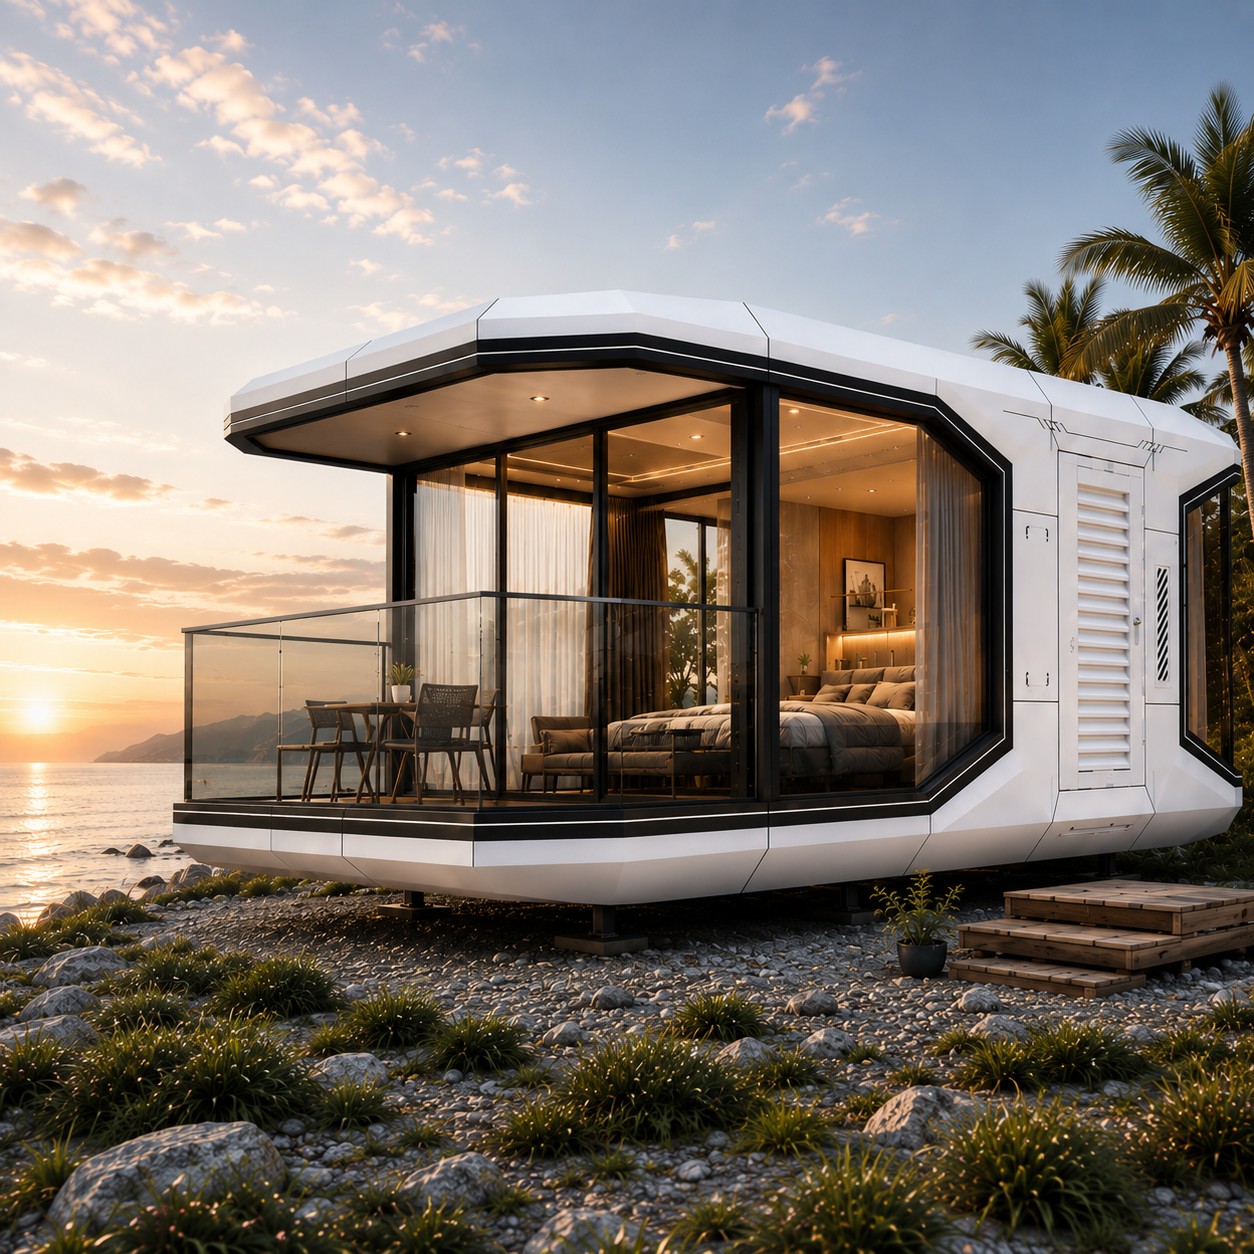
LuxPod X-5 exterior, coastal setting at sunset X-5
LuxPod X-5 from €32,000

The entry point into the collection, and no less considered for it — a compact footprint built around an angled glass front, a covered outdoor deck, and a bedroom that opens straight onto the view. Equally at home tucked into a forest clearing, set above a beach, or anchored on a rocky coastline.

8.5 × 3.3 × 3.3 m
L · W · H
28 m²
Living area
7.5 t
Structural weight
Sleeps 2 Central climate control Full kitchen, fitted Complete bathroom Covered deck
How It's Engineered

Every layer, accounted for.

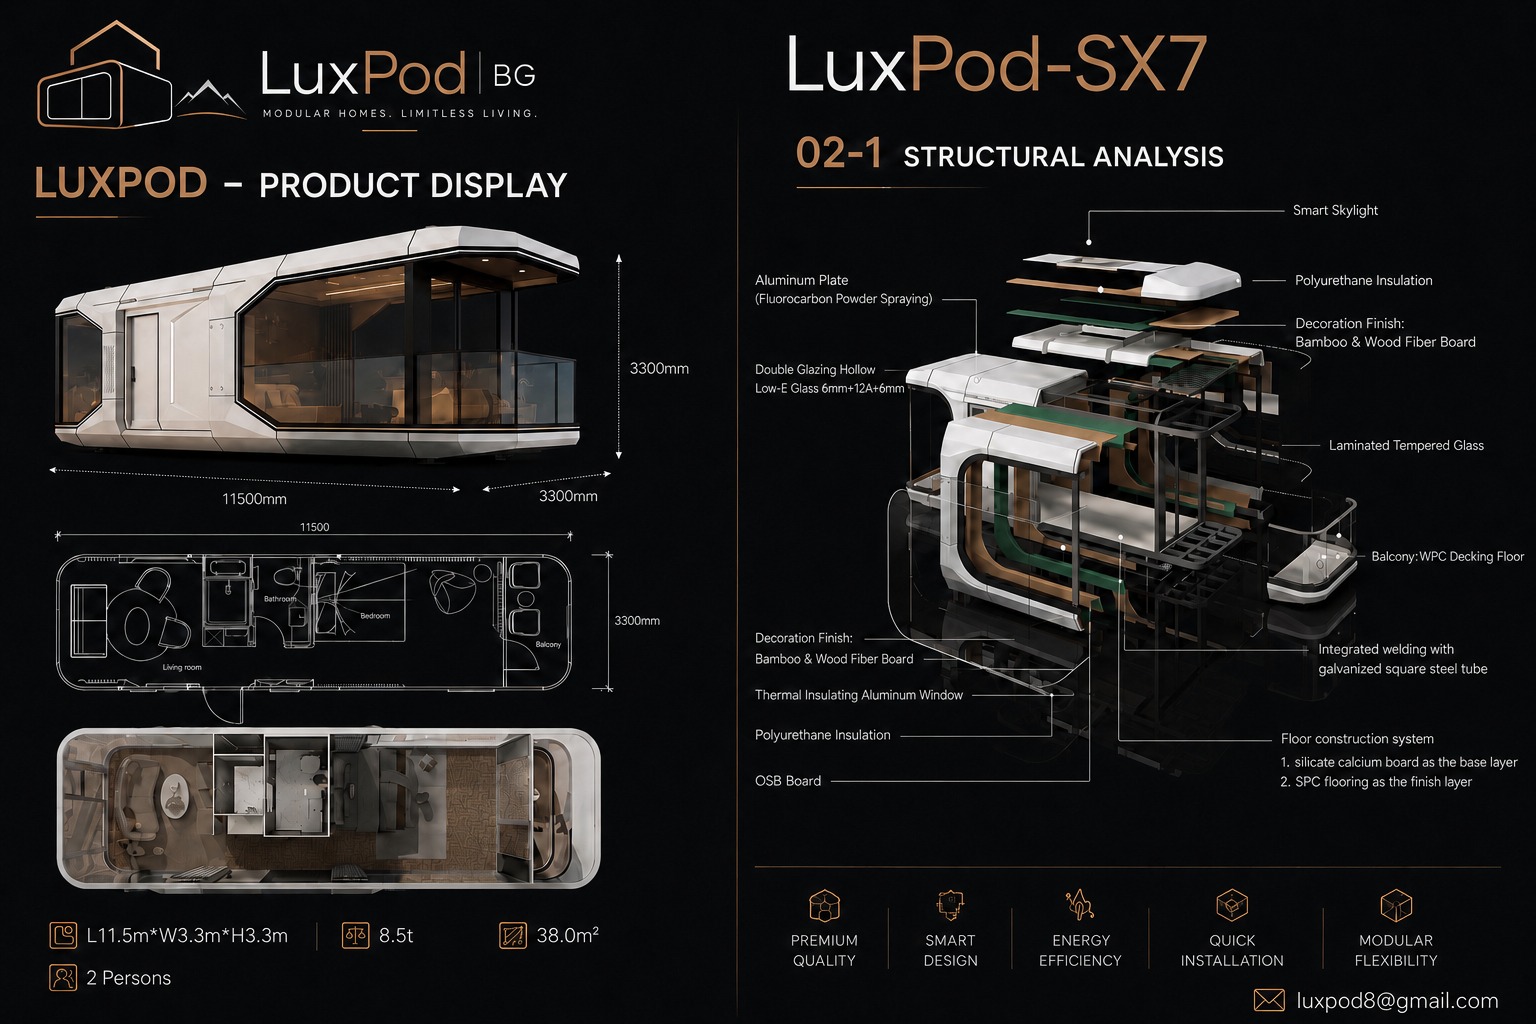
This is what's actually inside the walls before a LuxPod ever leaves the workshop — the frame, the insulation, the glazing, the finish layer. The breakdown below is the LuxPod SX-7; every model in the collection is engineered to the same structural standard.

LuxPod SX-7 structural analysis, floor plan and material breakdown

LuxPod SX-7 — structural analysis, floor plan & material specification.

What's Included

Every LuxPod arrives complete.

Transport to site

Your pod travels from workshop to plot as one finished unit — nothing is assembled along the way.

On-site installation

Our team levels, secures, and connects the pod on your land, so it's livable from day one.

Professional unloading

Positioning is handled with certified crane equipment, however the terrain or access.

In Motion

See every silhouette, live.

Still photography only tells half of it. Watch each model in its finished setting — the glass, the light, the proportions — exactly as it arrives on site.

LuxPod SX-7Watch
LuxPod SX-9Watch
LuxPod X-5Watch
Make It Yours

Your pod. Your palette.

Choose a model to see indicative pricing and specification. The interior itself is never chosen from a swatch — it's defined together with our design team in a private consultation before your unit goes into production.

Every LuxPod is finished to a fully bespoke interior. Rather than selecting from a fixed set of presets, you sit down with our design team to define materials, tones, cabinetry, and fixtures together — a palette shaped around your setting, your light, and the way you actually plan to live in the space. It's decided with you, not for you, and it's confirmed before a single panel is cut.

ModelLuxPod SX-7
Living area38 m²
Structural weight8.5 t
Interior finishBespoke, by consultation
Transport, installation & unloadingIncluded
Estimated from €38,000
Request This Configuration
LuxPod exterior preview
LuxPod SX-7
Step Inside

Finished like a home, not a shell.

Fitted kitchen, complete bathroom, built-in storage, and climate control — every LuxPod is livable the moment it's set down.

About LuxPod BG

Built for the mountains. Finished for you.

LuxPod BG designs modular homes for people who want land without the years-long build. Every pod is engineered as a single structure, factory-finished from frame to fixtures, then delivered whole to sites that ordinary construction can't easily reach.

We work from a simple standard: nothing leaves the workshop unfinished. Climate control, kitchen, bathroom, and storage are fitted before the pod ever moves. Interiors are never picked from a fixed catalogue — every LuxPod is designed around you, in a private consultation, so the finish that arrives on site is the one you actually chose.

From alpine slopes to lakeshores to the coastline, each of our three silhouettes is engineered to perform in demanding, remote, and off-grid-adjacent settings alike — built for two, and built to feel complete the day it's set down.

3
Pod silhouettes
28–38
m² range
All-in
Transport & install
Get In Touch

Let's plan your pod.

Tell us which model and finish you're considering — we'll follow up with a detailed quote and site consultation.

Instagram@luxpod_bg
FacebookLuxPod BG

Submitting opens an email to luxpod8@gmail.com with your details pre-filled.

The Building Process

Watch a LuxPod come together.

A look inside the workshop — the raw structure, the fit-out, and the level of finish every unit leaves with before it's ever loaded for delivery.

Interactive model preview
Move to tilt · drag to pan